
Loop de Loop

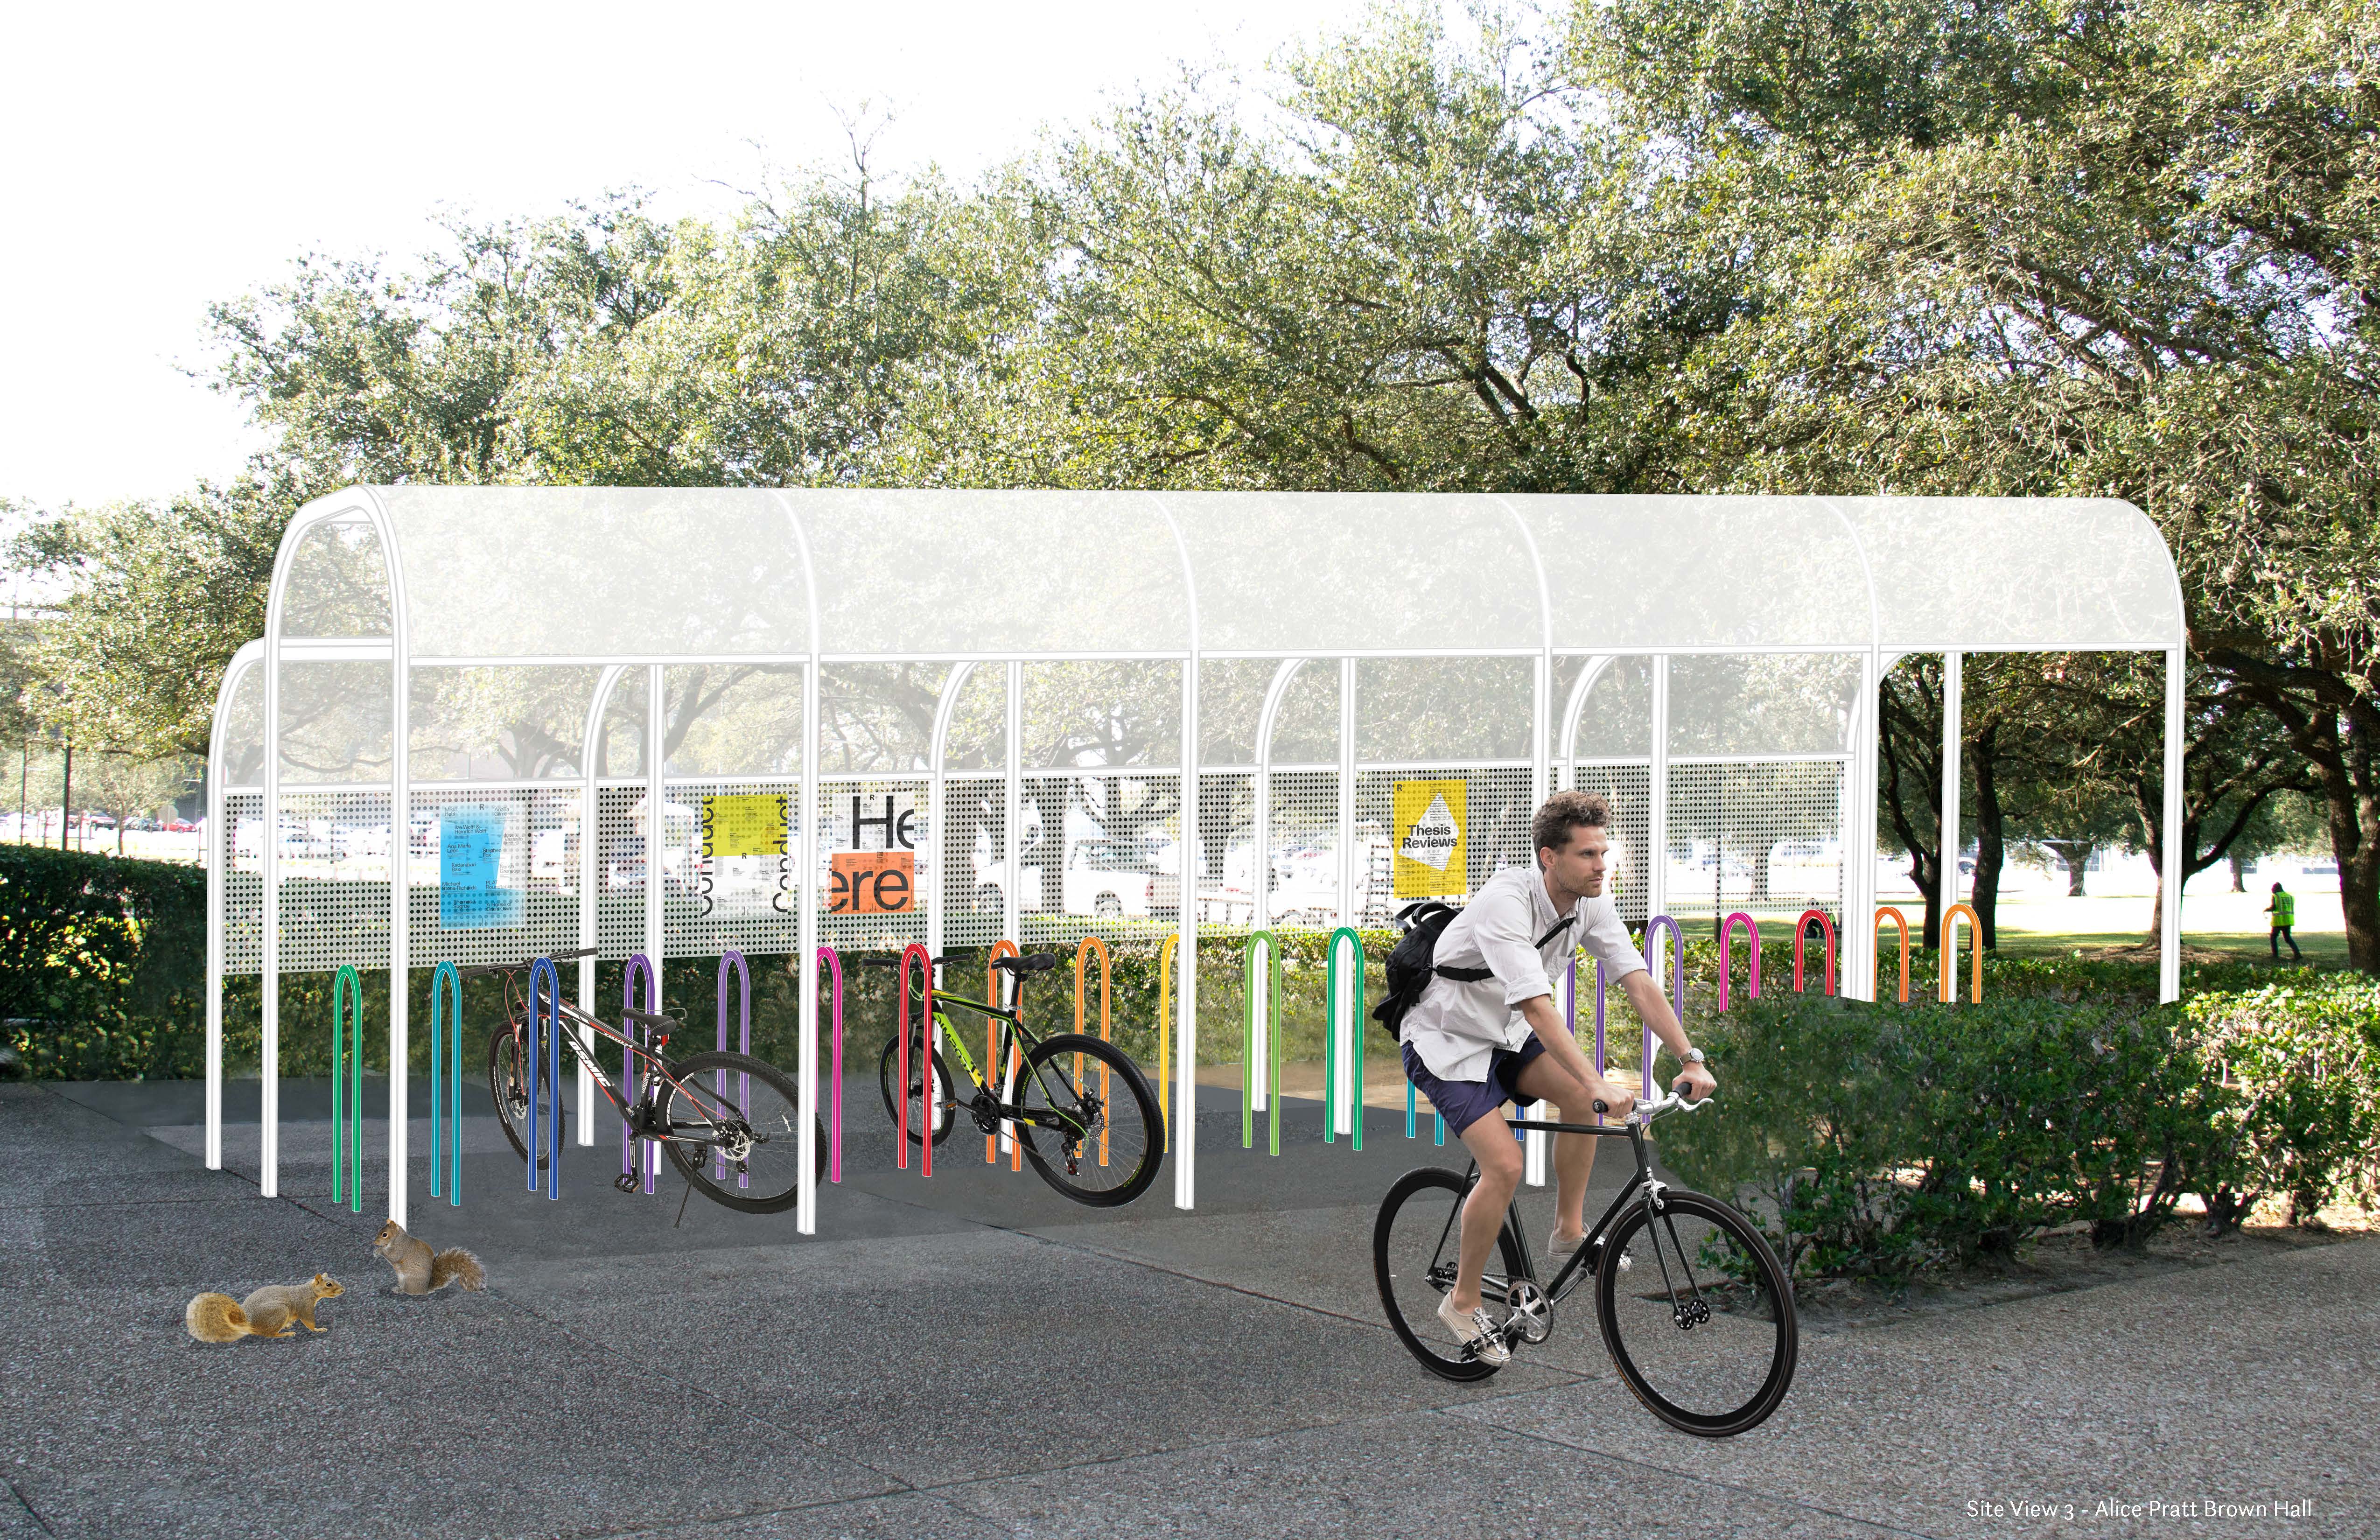
In response to the growing demand for covered bicycle parking at Rice University, Loop de Loop proposes a prototype that can be adapted to multiple sites across campus. The design consists of two parts: a series of modular bike racks (the Inner Loop) and an overall shed structure that protects the site from rain (the Outer Loop). The geometry of these two components reflects and reinforces one another, echoing Rice University’s signature arched architectural language.
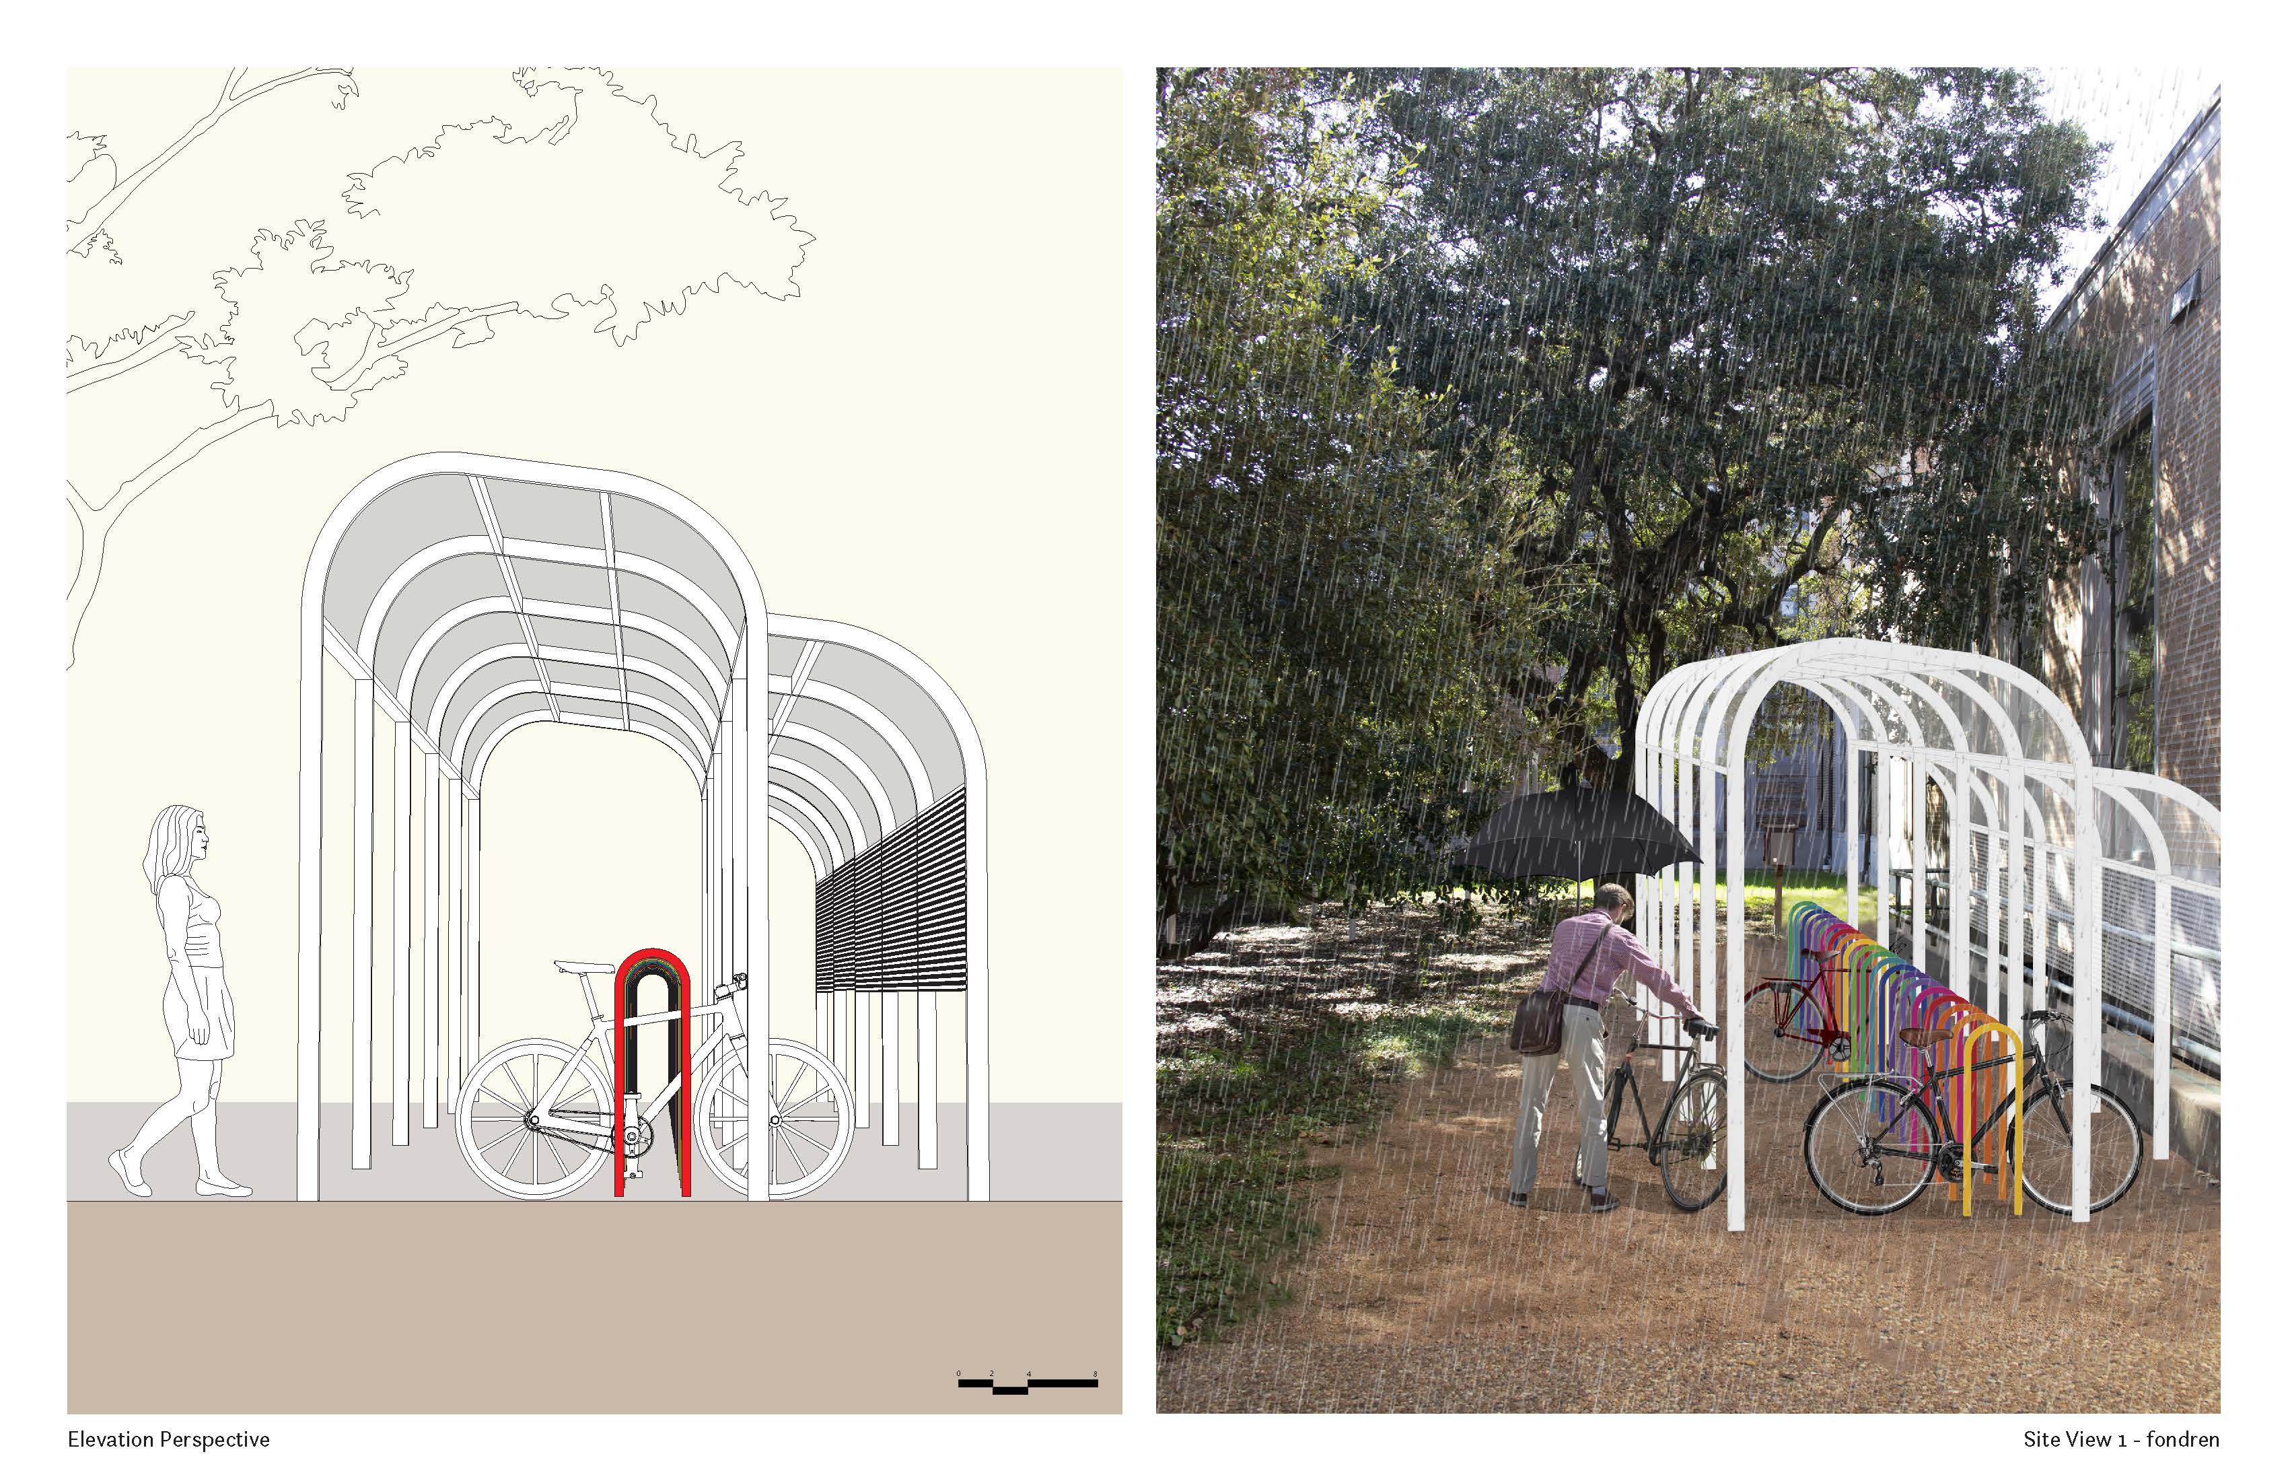
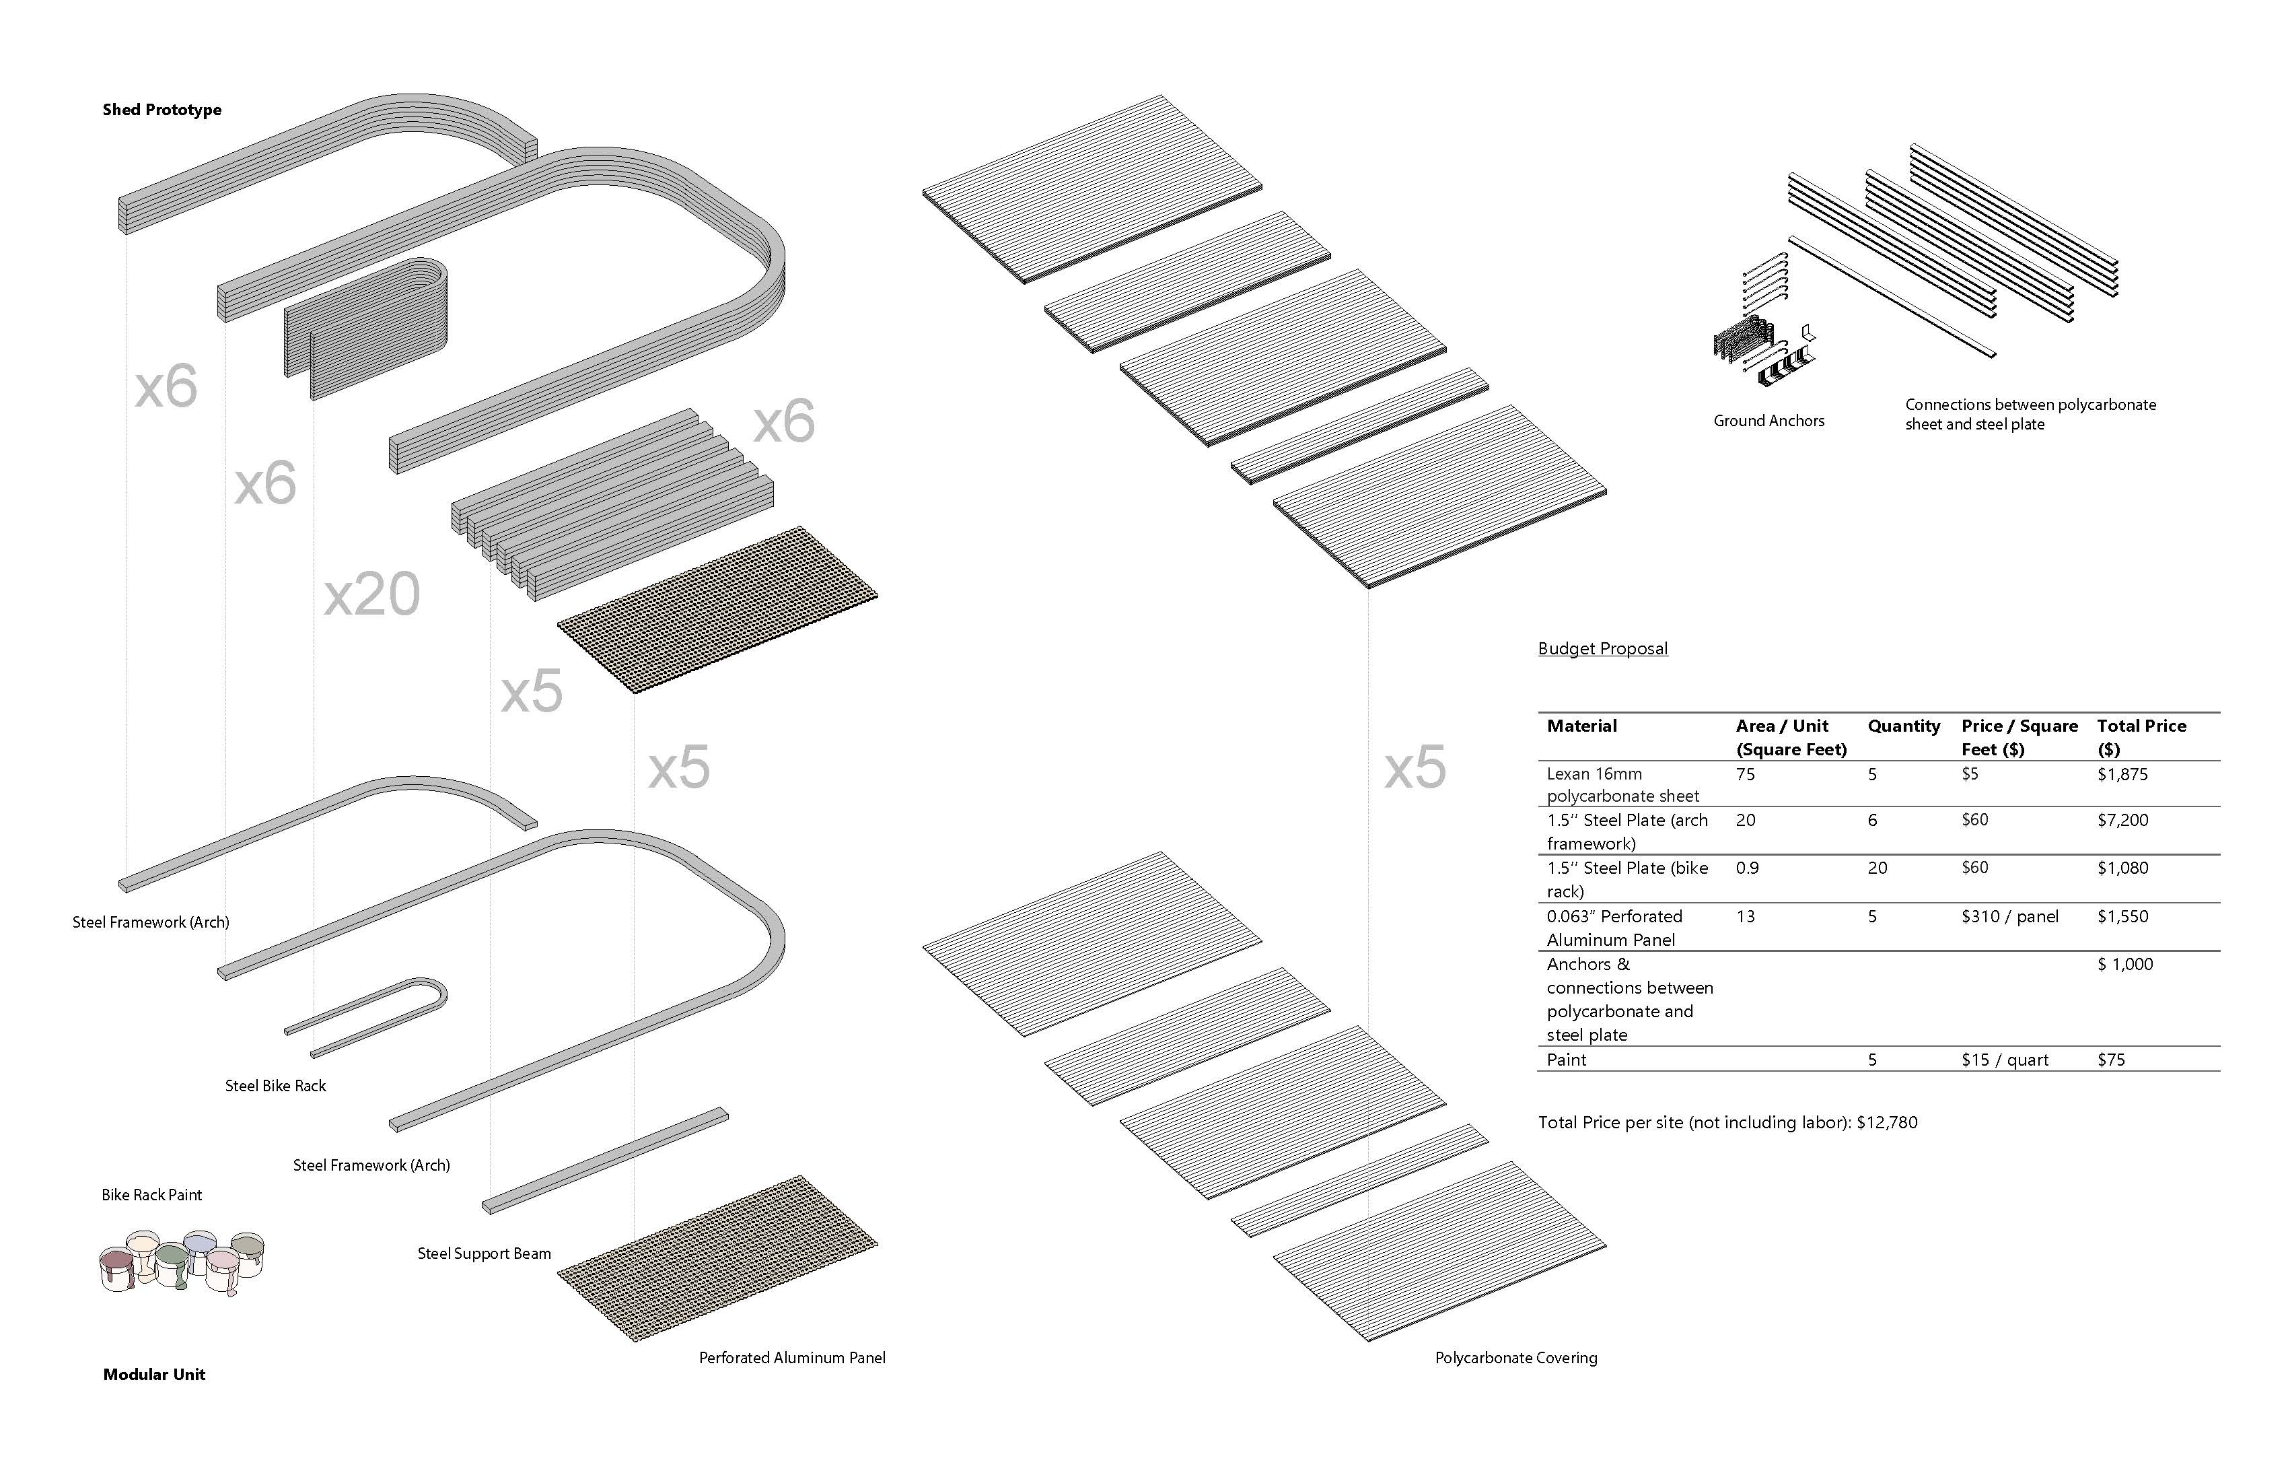
Designed as a system of modular units, Loop de Loop can be easily modified to accommodate different site conditions and scales of need. The Outer Loop is constructed from a series of hot-galvanized, polyester powder-coated arch-shaped frames made of 1.5-inch steel plates, reinforced by a 0.6-inch polycarbonate roof and an additional series of 1.5-inch steel plates serving as horizontal supports. Each frame consists of one 10-foot-tall full arch and one 8-foot-tall half arch. Together, these elements create ample space within the bike shed while protecting users from Houston’s heavy rain in a graceful, efficient, and structurally sound way.
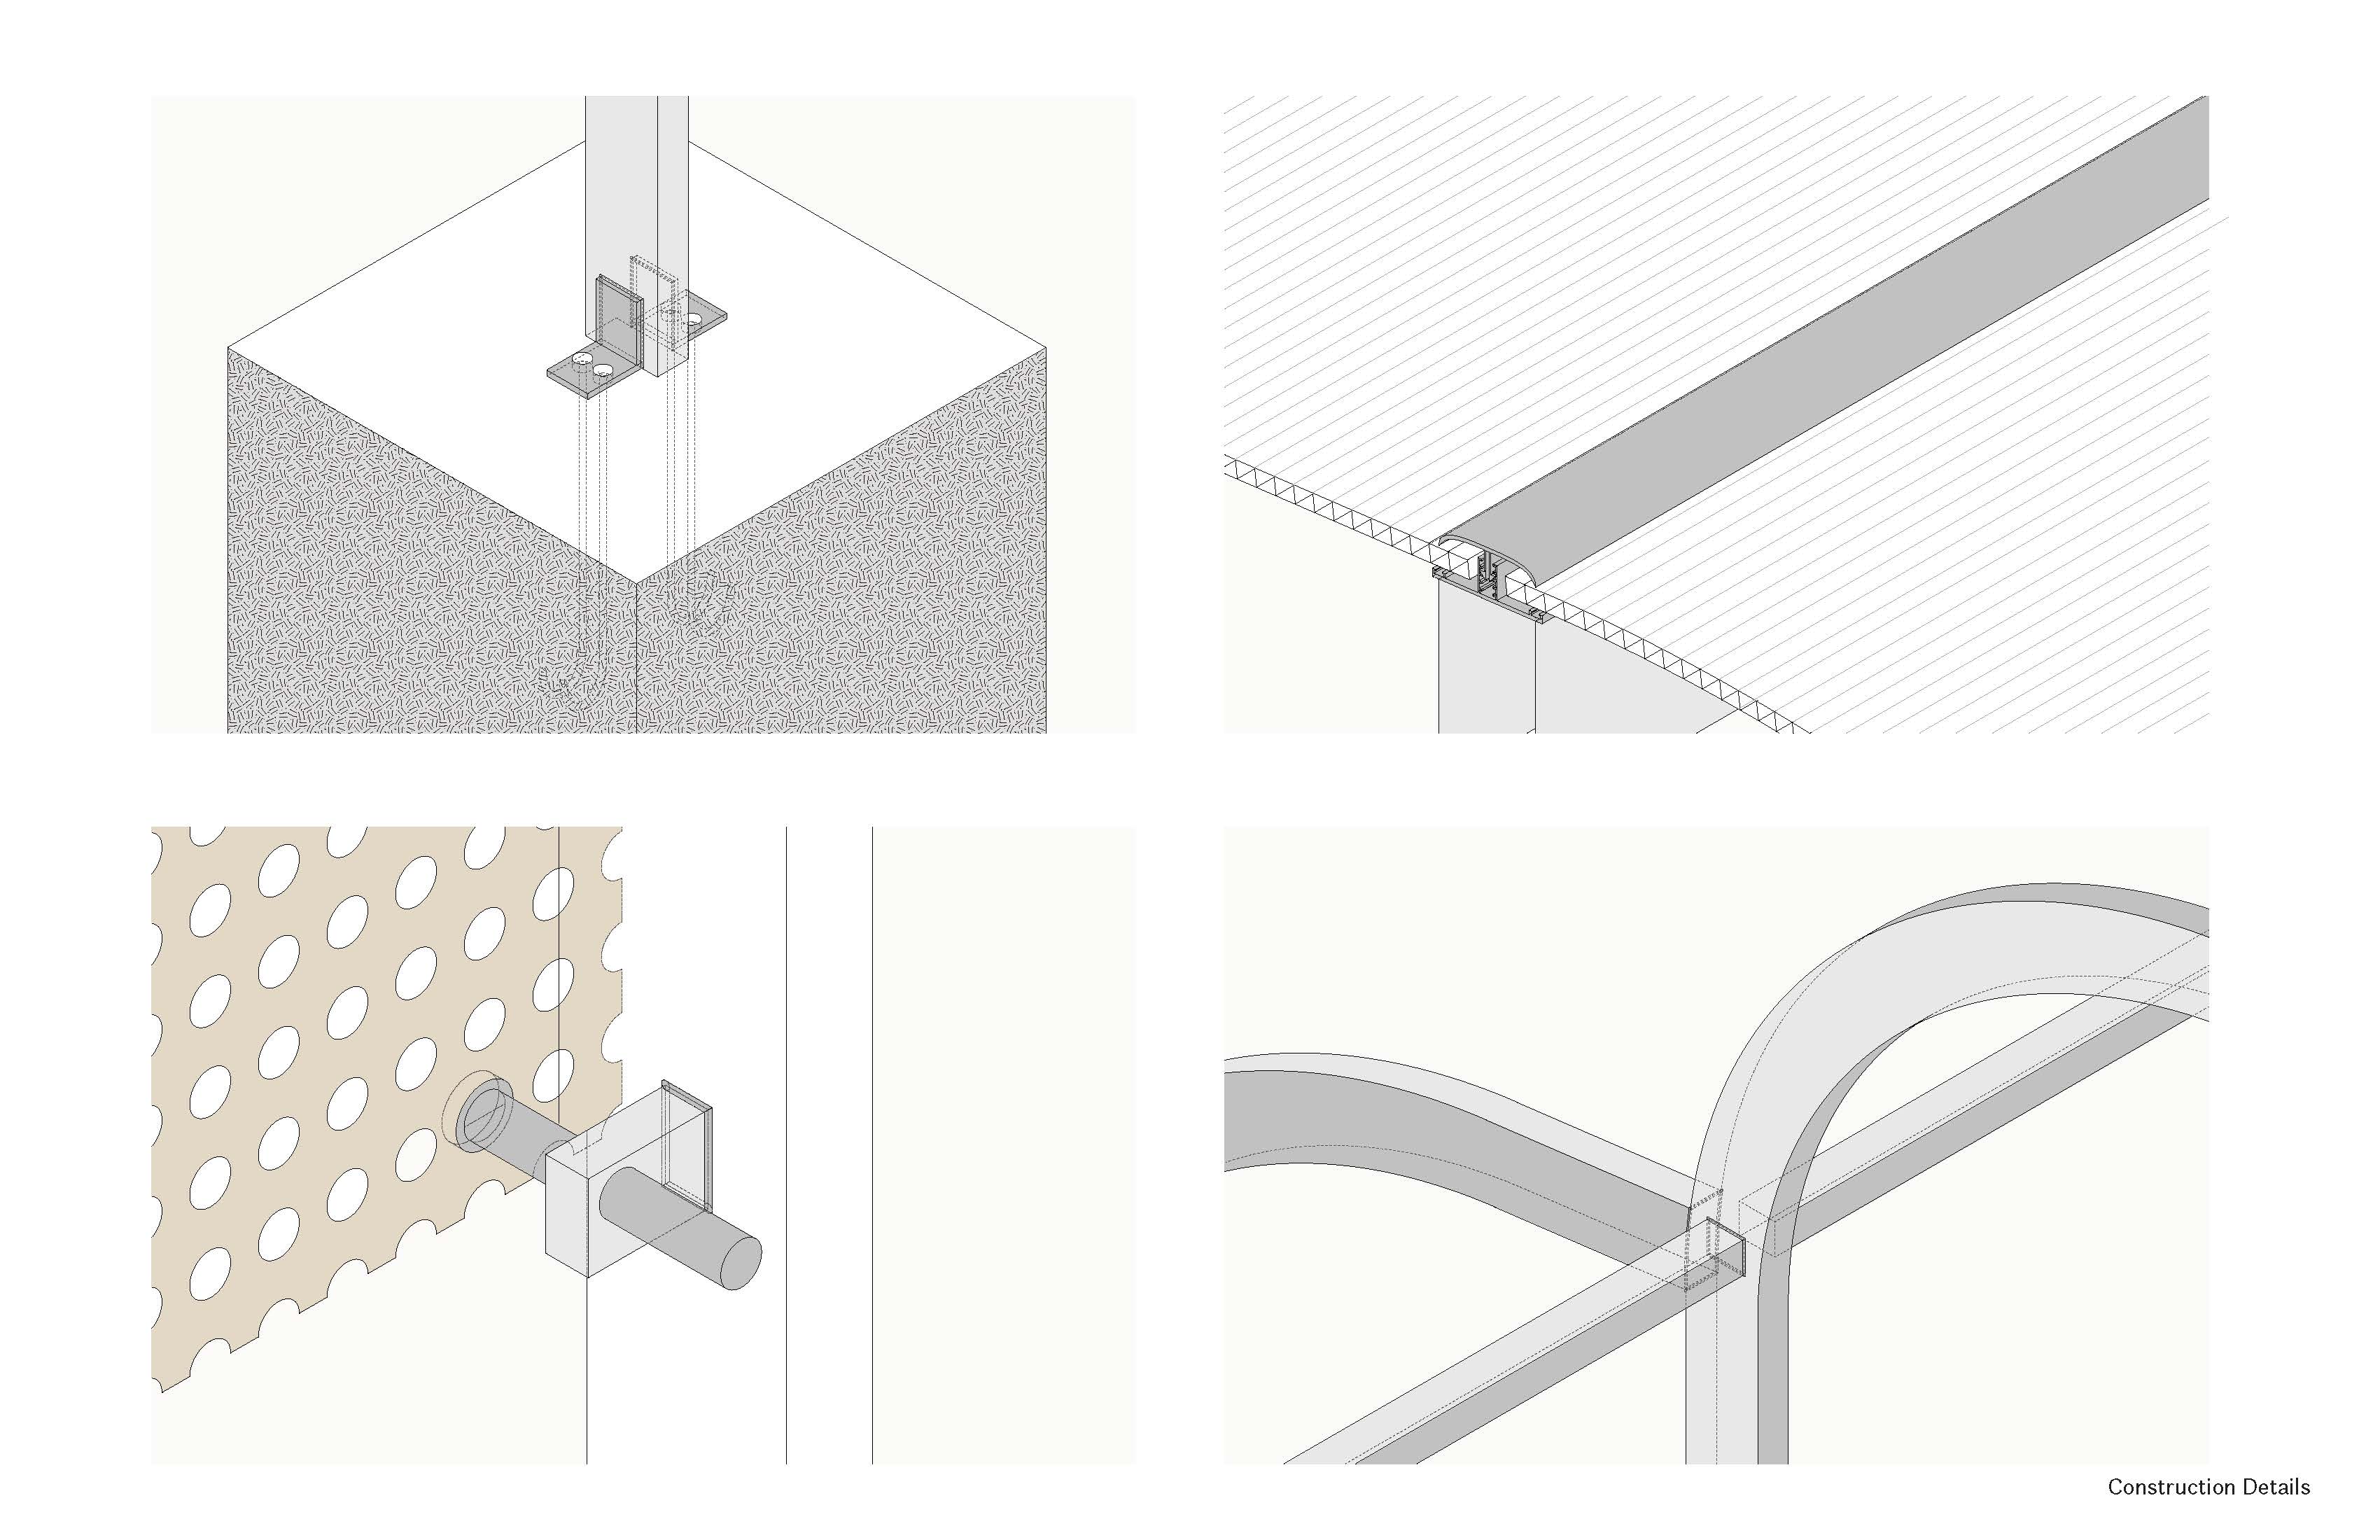
Rainwater can either drain toward the two ends of the arch or be collected in a 0.07-inch-thick shaped gutter profile, positioned between the full arch and the half arch, and then carried through internal channels directly into the supports. Inspired by the material palette of Rice’s new Humanities Building, the Outer Loop terminates in a 0.063-inch perforated aluminum panel that encloses the structure and also provides a surface for university announcements, club advertisements, and political postings.
With an estimated budget of $12,000 (excluding labor), Loop de Loop advocates for cycling as a sustainable mode of transportation while proposing a durable and adaptable typology that responds both formally and practically to the campus environment at Rice University.
General dimensions:
Spacing between Outer Loops: 6 ft
Maximum height: 10 ft
Depth: 10 ft
Left images:
(1) Rendered views at the Graduate Commons and Alice Pratt Brown Hall.
(2) Elevations.
(3) Competition budget logistics.
(4) Construction details.
Summer 2021, collab with Andrea Gomez, Christina Zhou, Yilin Ren, and Tony Dai.
In response to the growing demand for covered bicycle parking at Rice University, Loop de Loop proposes a prototype that can be adapted to multiple sites across campus. The design consists of two parts: a series of modular bike racks (the Inner Loop) and an overall shed structure that protects the site from rain (the Outer Loop). The geometry of these two components reflects and reinforces one another, echoing Rice University’s signature arched architectural language.
Designed as a system of modular units, Loop de Loop can be easily modified to accommodate different site conditions and scales of need. The Outer Loop is constructed from a series of hot-galvanized, polyester powder-coated arch-shaped frames made of 1.5-inch steel plates, reinforced by a 0.6-inch polycarbonate roof and an additional series of 1.5-inch steel plates serving as horizontal supports. Each frame consists of one 10-foot-tall full arch and one 8-foot-tall half arch. Together, these elements create ample space within the bike shed while protecting users from Houston’s heavy rain in a graceful, efficient, and structurally sound way.
Rainwater can either drain toward the two ends of the arch or be collected in a 0.07-inch-thick shaped gutter profile, positioned between the full arch and the half arch, and then carried through internal channels directly into the supports. Inspired by the material palette of Rice’s new Humanities Building, the Outer Loop terminates in a 0.063-inch perforated aluminum panel that encloses the structure and also provides a surface for university announcements, club advertisements, and political postings.
With an estimated budget of $12,000 (excluding labor), Loop de Loop advocates for cycling as a sustainable mode of transportation while proposing a durable and adaptable typology that responds both formally and practically to the campus environment at Rice University.
General dimensions:
Spacing between Outer Loops: 6 ft
Maximum height: 10 ft
Depth: 10 ft
Left images:
(1) Rendered views at the Graduate Commons and Alice Pratt Brown Hall.
(2) Elevations.
(3) Competition budget logistics.
(4) Construction details.
Summer 2021, collab with Andrea Gomez, Christina Zhou, Yilin Ren, and Tony Dai.
Currently in New York / New Jersey
© Elina Chen 2026